
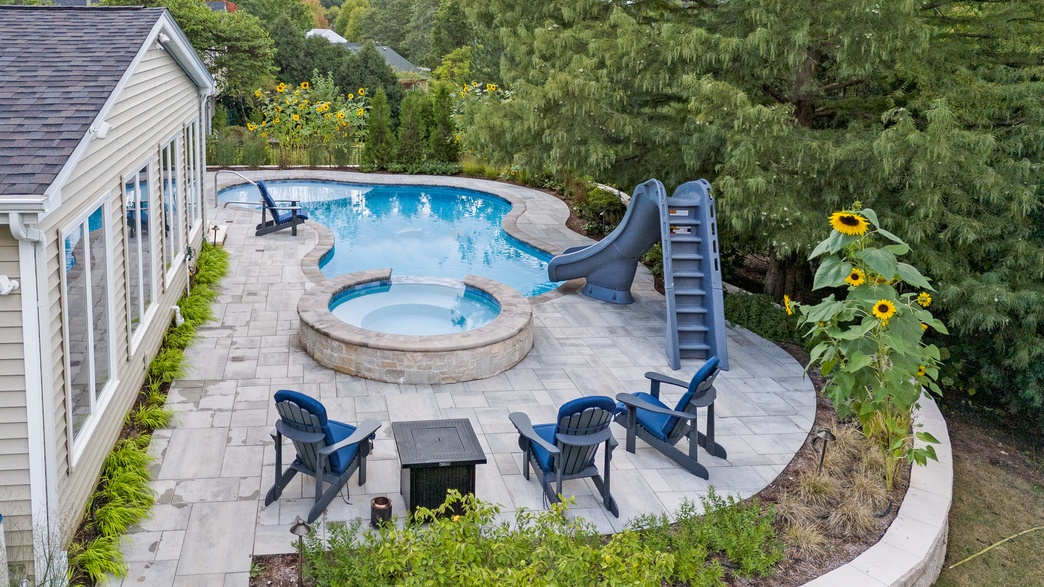
Can I Fit a Pool in My Backyard? Start with What’s Actually Buildable
If you’ve been looking at your backyard and wondering, “Can I fit a pool in my backyard?” the answer may be more encouraging than you think. Many properties throughout the Chicago suburbs have room for a beautiful custom inground pool, even when the available space initially seems limited.
However, the amount of grass you see isn’t necessarily the amount of space you can build on. Property setbacks, utility easements, drainage requirements, lot coverage restrictions, and construction access all influence where a pool can go.
Before selecting a pool size or falling in love with a particular design, it’s important to understand what your property can realistically accommodate. This feasibility checklist will help you identify potential obstacles, understand local pool placement rules, and prepare for a productive conversation with a pool builder.
Key Takeaways: Many Chicago suburban backyards can accommodate a custom inground pool, but feasibility depends on more than yard dimensions. Homeowners should review their property survey, municipal setbacks, recorded easements, lot coverage requirements, underground utilities, drainage, and construction access. A professional site evaluation can identify the buildable area and help determine which pool sizes, shapes, and features will work.
Backyard Pool Feasibility Checklist: 8 Things to Check
Before planning a pool, work through these eight questions:
- Property survey: Do you have an accurate survey showing your property boundaries, structures, and recorded easements?
- Setbacks: How far must the pool remain from property lines, your home, and other structures?
- Easements: Are utility, drainage, or other easements located where you want the pool?
- Lot coverage: Will the pool, patio, and related improvements comply with local zoning and stormwater rules?
- Underground utilities: Are gas, electric, sewer, drainage, or other buried lines in the proposed construction area?
- Construction access: Can excavation equipment and materials safely reach the backyard?
- Backyard layout: Is there enough room for the pool, decking, fencing, equipment, and outdoor living space?
- Municipal approval: Does your village or city allow the proposed layout, and what permits are required?
A potential issue in one category doesn’t automatically mean you cannot build a pool. It may simply mean the design needs to be adjusted.
1. Start with a Backyard Pool Survey
A property survey is one of the most important documents for determining whether an inground pool will fit. It shows the legal boundaries of your property and commonly identifies existing improvements and easements.
A backyard pool survey helps establish the difference between the yard you see and the space available for construction.
What should your survey show?
- Property lines and lot dimensions
- Existing house, garage, patio, and other structures
- Recorded easements shown on the survey
- Relevant building or setback lines
- Existing improvements that could affect pool placement
You may already have a plat of survey from when you purchased your home. However, an older survey might not reflect newer patios, additions, or other improvements. A qualified surveyor can determine whether updated documentation is necessary.
Don’t rely on fences, landscaping, or neighboring driveways to identify your property lines. These features don’t always follow the legal boundaries.
2. Understand Pool Setbacks in the Chicago Suburbs
A pool setback is the required separation between a swimming pool and a specified property boundary, building, or other regulated feature. Setbacks help determine where construction is allowed.
There is no single pool setback distance that applies uniformly across every Chicago suburb. Each municipality may have its own zoning requirements and rules governing the pool shell, decking, equipment, and other improvements.
For example, a hypothetical 40-foot-wide backyard with five-foot pool setbacks on each side would have 30 feet between those setback lines. That doesn’t mean a 30-foot-wide pool will fit, because decking, other clearances, and site conditions still need consideration.
Setback requirements may also differ between an inground pool, an attached spa, a detached equipment pad, and surrounding hardscape.
For more information, review our Chicago pool permits and zoning guide.
3. Check for Pool Easements Before Choosing a Location
Pool easements are among the most common complications homeowners encounter when planning an inground pool.
An easement generally provides another party with certain rights to use or access part of a property. It does not necessarily change who owns the land, but it can limit construction within the affected area.
Common easements affecting suburban backyards
- Utility easements: May provide access for electric, gas, telecommunications, or other infrastructure.
- Drainage easements: May protect drainage systems or areas needed for stormwater flow.
- Sewer easements: May preserve access to underground sanitary or storm sewer infrastructure.
- Access easements: May grant another party the right to cross or access part of your property.
An easement does not automatically prohibit every type of improvement, but an inground pool may be restricted or prohibited depending on the recorded easement terms and applicable regulations.
For example, if a drainage easement extends across the rear of your lot, the pool might need to move closer to the house or be redesigned with a smaller footprint. Any proposed construction affecting an easement should receive appropriate review and authorization before proceeding.
If an easement appears on your survey, your builder should review its location and coordinate additional verification where needed before developing a final pool plan.
4. Understand Pool Lot Coverage and Drainage Requirements
Even when a pool fits within the property’s setback boundaries, other zoning and drainage rules can affect the project.
Lot coverage generally describes how much of a property is occupied by specified buildings or improvements. However, the exact definition varies by municipality.
Some communities regulate building coverage, impervious surface coverage, and stormwater management separately. The pool’s water surface, surrounding patio, equipment pad, and other features may be treated differently depending on the applicable ordinance.
Before finalizing a design, determine:
- Whether additional patio or hardscape affects permitted lot coverage
- Whether the property has impervious surface restrictions
- How runoff from new decking will be managed
- Whether grading changes or drainage improvements are required
Chicago-area properties can experience significant seasonal rainfall, snowmelt, and freeze-thaw conditions. A well-designed pool project should account for how water moves across the property without creating problems for the home or neighboring yards.
5. Check Underground Utilities and Construction Access
A pool may fit perfectly on paper but still present construction challenges.
Underground gas, electric, communication, water, and sewer lines may affect excavation. In Illinois, excavation projects require utility-locate coordination through 811. The University of Illinois Extension also explains that privately owned lines, such as irrigation systems or utilities serving outdoor structures, may not be marked through the standard 811 process.
Construction access is equally important. Your pool builder needs to evaluate whether excavation machinery, concrete equipment, and materials can safely reach the proposed pool location.
Potential obstacles include:
- Narrow side yards or gates
- Existing fences, patios, and retaining walls
- Mature trees and protected root zones
- Overhead power lines and other obstructions
- Sloped terrain or difficult soil conditions
Restricted access doesn’t necessarily prevent construction, but it can require specialized equipment, additional labor, or changes to the installation plan.

6. Determine What Pool Size and Shape Will Actually Fit
Once the property’s restrictions are understood, the next step is identifying a pool design that uses the remaining space intelligently.
Custom concrete inground pools offer significant flexibility because the shape, dimensions, depth, steps, and integrated features can be planned around the property rather than a predetermined shell.
Here are several starting points for different backyard conditions:
| Backyard Situation | Potential Pool Design | Key Consideration |
|---|---|---|
| Small or narrow yard | Compact rectangular pool, approximately 10′ × 20′ | Preserve room for decking and circulation. |
| Long, narrow backyard | Linear concrete pool with a narrow footprint | Use available length while respecting setbacks. |
| Irregularly shaped lot | Custom geometric or freeform design | Adapt the pool to usable boundaries. |
| Limited space for pool and spa | Smaller pool with integrated spa seating or attached spa | Balance water area with desired features. |
| Large backyard with restrictions | Custom pool positioned within the permitted building area | Account for easements, access, and drainage. |
These are conceptual design options, not guaranteed minimum lot sizes. Actual feasibility depends on site-specific requirements.
Our guide to the best inground pool sizes for small Chicago-area backyards explores compact dimensions and layouts in greater detail.
You can also explore our custom concrete inground pool construction options to understand how a tailored design can accommodate unusual spaces.
7. Don’t Forget the Space Around the Pool
One common mistake is measuring only the pool itself. A successful backyard design needs enough space for the entire swimming and outdoor living experience.
Consider where you will place lounge chairs, dining furniture, a grill, landscaping, and storage. You will also need to plan for safe circulation, fencing and gates, pool equipment, and maintenance access.
A 12′ × 24′ pool may physically fit within a portion of your yard but feel cramped if the surrounding patio and circulation areas are overlooked.
The goal is to create a backyard that feels comfortable and intentional, not simply to install the largest pool possible.
Our custom inground pool design services focus on integrating the pool with the entire outdoor environment.
8. Verify Pool Placement Rules in Your Illinois Municipality
Pool placement rules in Illinois are influenced by local zoning, building codes, safety requirements, and property conditions. Homeowners should not assume that a pool approved in one Chicago suburb would automatically be approved in another.
For example, the Village of Northbrook’s residential pool permit requirements call for a sealed, scaled plat of survey, architectural and civil engineering drawings, and other application documents.
Similarly, the City of Naperville requires permits for all inground swimming pools and establishes pool barrier requirements through its adopted and amended swimming pool and spa code.
In addition to municipal approvals, homeowners should check for HOA or subdivision restrictions, tree protection rules, and any additional county requirements applicable to their property.
Local requirements should be confirmed before committing to a specific pool layout or beginning construction.
What Should You Do If Your Backyard Has Limitations?
A tight lot, drainage easement, or challenging access route doesn’t necessarily end your pool plans. Sometimes the solution is a smaller pool, a different orientation, fewer surrounding features, or a more customized layout.
Sunset Pools & Spas specializes in designing custom inground pools around existing backyard conditions, from straightforward suburban installations to complex properties requiring additional planning and engineering.
Before your initial consultation, gather:
- A copy of your current property survey
- Your property address and municipality
- Photos of the backyard and side-yard access
- Approximate pool dimensions or examples you like
- A list of must-have features, such as a spa or tanning ledge
- Any known HOA restrictions or drainage concerns
For additional preparation, read our guide to the important questions to ask before building an inground pool.
Find Out What Fits in Your Chicago Suburbs Backyard
You don’t need an enormous backyard to enjoy a beautifully designed inground pool. You need a design that works with your property, your family’s priorities, and local construction requirements.
Sunset Pools & Spas is a family-owned Chicago-area pool builder specializing in custom concrete inground pools and spas. Our team takes a hands-on approach to design, permitting coordination, and construction, helping homeowners understand what’s realistic before moving forward.
Not sure if your backyard can accommodate a pool? Contact Sunset Pools & Spas for a free pool consultation. We’ll help you explore your property’s potential, identify important considerations, and determine the next steps toward creating your ideal backyard.
Backyard Pool Feasibility FAQs for Chicago Suburbs Homeowners
How big does my backyard need to be for an inground pool?
There is no universal minimum backyard size for an inground pool. Some compact concrete pools measure approximately 10′ × 20′, but the property must also accommodate applicable setbacks, decking, safety barriers, equipment, and access. A site-specific design review is necessary to determine what will fit.
Can I fit a pool in a 25′ × 40′ backyard?
A 25′ × 40′ backyard may accommodate a compact inground pool, depending on the property’s buildable area. Setbacks, easements, existing structures, patio requirements, and construction access determine whether a 10′ × 20′ or similarly sized design is feasible.
How far does an inground pool need to be from a property line in the Chicago suburbs?
Required inground pool setbacks vary by municipality in the Chicago suburbs. There is no single distance that applies to every Illinois property. Homeowners should verify local zoning requirements and distinguish between setbacks for the pool, decking, equipment, and other improvements.
Can I build an inground pool over a utility or drainage easement?
Building an inground pool within an easement may be prohibited or require specific authorization. The answer depends on the easement’s recorded terms, applicable regulations, and the rights of the easement holder. Easements should be reviewed before finalizing pool placement.
Do I need a property survey before building a pool?
A current, accurate property survey is an essential starting point for inground pool planning. It helps identify legal lot boundaries, existing improvements, and easements. Municipalities may require a sealed, scaled survey as part of the permit application.
Does an inground pool count toward lot coverage in Illinois?
Whether an inground pool counts toward lot coverage depends on the local municipality’s zoning definitions. Pool water surfaces, decks, patios, and equipment areas may be regulated differently. Your builder should verify both lot coverage and impervious surface requirements.
Can a custom concrete pool be built in an unusually shaped backyard?
Yes, custom concrete pools can often be designed for irregular or narrow backyards. Their dimensions, shape, entry points, and integrated features can be adjusted to use available space efficiently, provided the finished design meets applicable codes and site requirements.
